Clear the floor first, then give the eye room to travel.
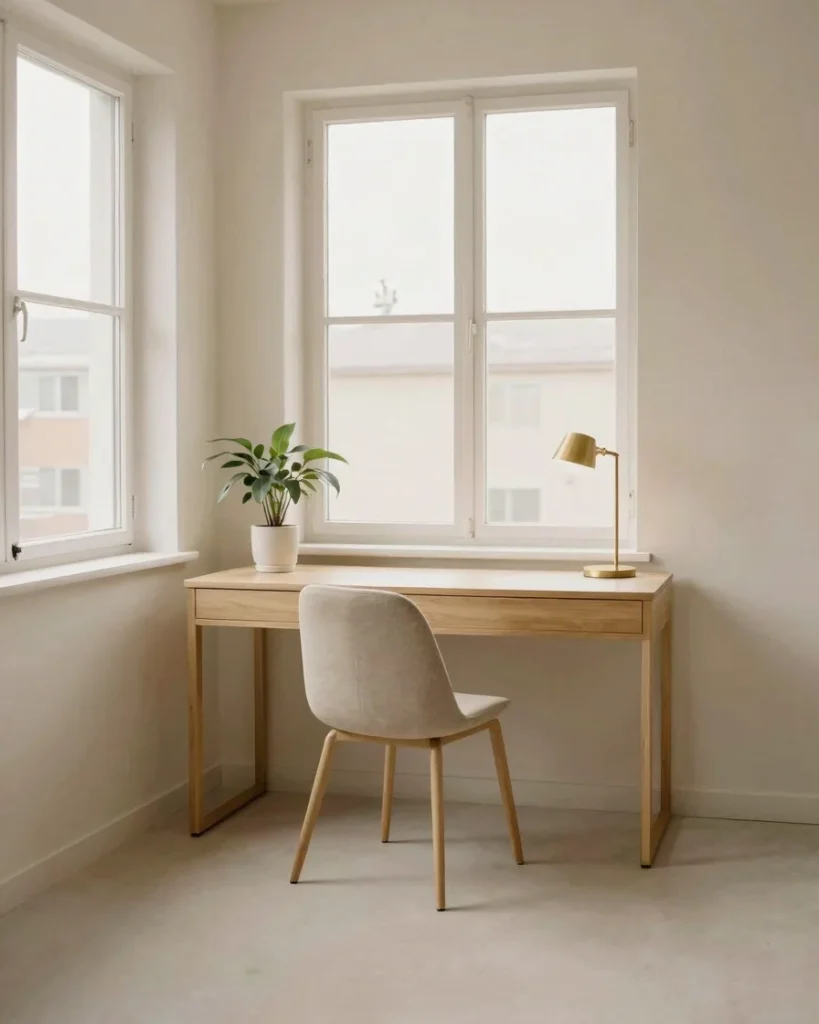
In a small home, every piece of furniture has to earn its footprint in floor area. Start by removing what does not carry its weight, then keep sightlines open from the doorway to the window so the room feels larger than it measures.
Vertical wall space and clear lines do much of the work. A shelf at eye level or a ledge above a desk adds function without crowding the floor.
A three-step method
Zone one room for morning work and evening rest.
Dual-purpose rooms work when each zone has a clear boundary, even a subtle one.
Mark the work edge
Set the desk against a wall or window, then define its footprint with a rug edge or a change in flooring.
Separate by function
Use a low shelf, a screen, or a curtain to divide the work zone from the resting zone without blocking light.
Reset at day's end
Store the desk tools in closed storage each evening so the rest zone reads calm and uncluttered.
Small Space
Pieces that work harder on less floor.
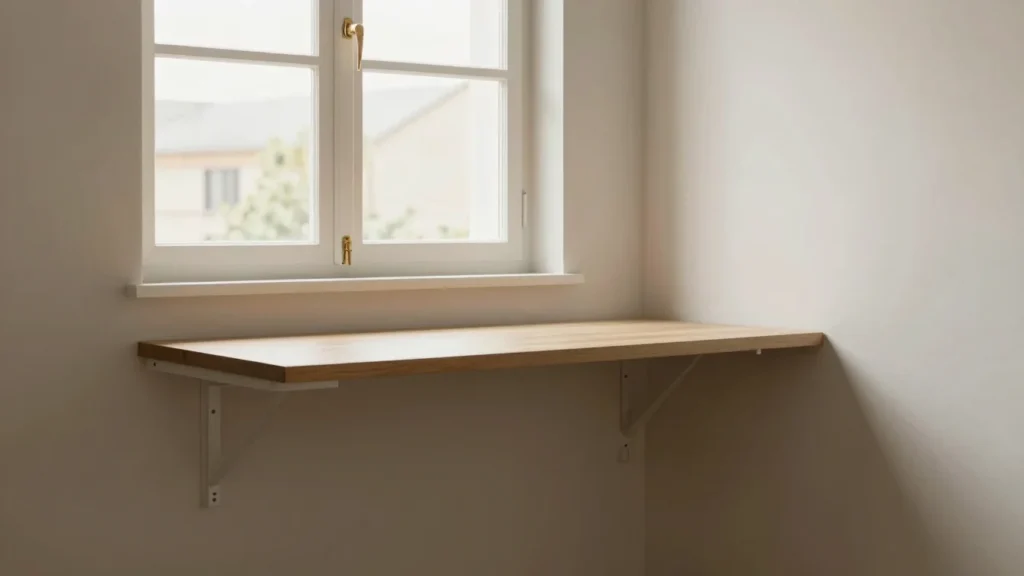
Floating desks
A wall-fixed desk clears the floor and gives you a working surface that folds away when the day ends.
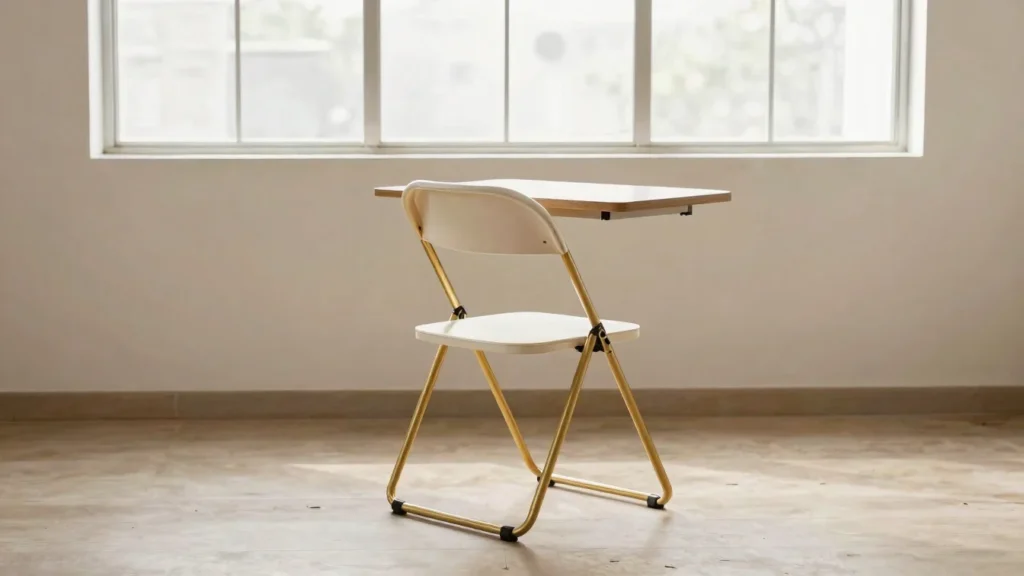
Foldaway stools
A stool that tucks out of sight keeps the room flexible, giving you a seat for work without a permanent footprint.
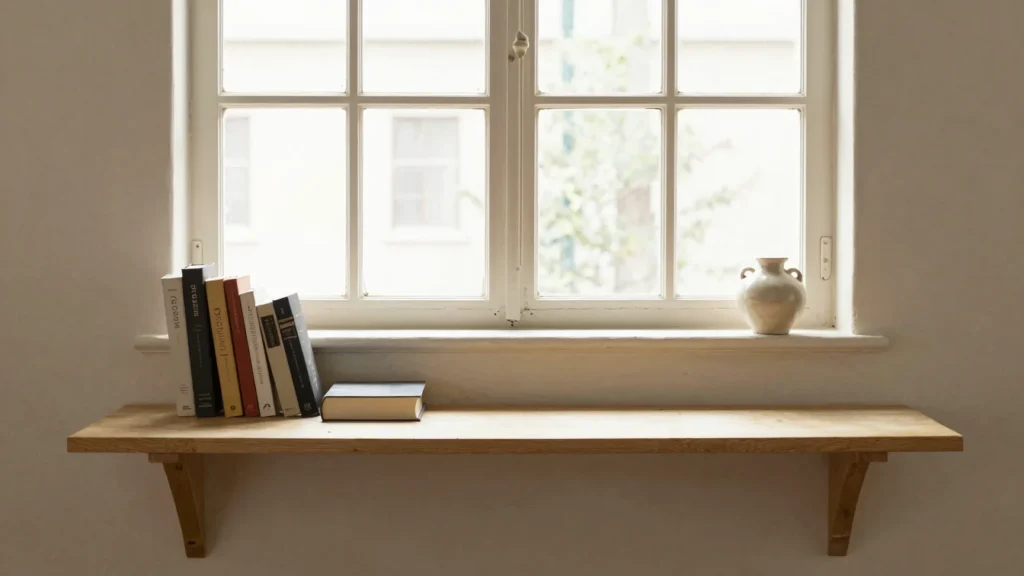
Wall-mounted ledges
Shelving that starts at the wall rather than the floor puts storage and display in reach while leaving the room open.